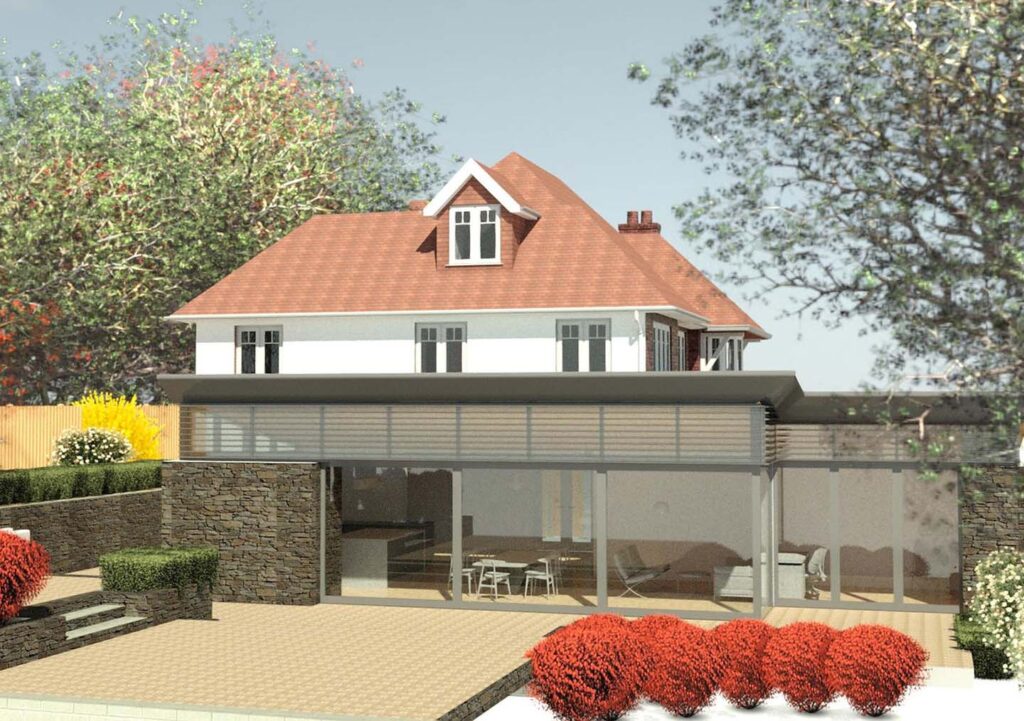
The clients requirements were for a contemporary ground floor extension to the rear and side, an extension on the first floor, and a loft conversion, while making the most of the understated grandeur of the existing property. The proposal brought together a series of carefully linked existing spaces and extensions on the ground floor, opening up and reorganised around a generous kitchen, dining and family area, positioned as the natural heart to the home with a strong connection to the outdoors in the form of a secluded side garden forming a private courtyard-like setting. Upstairs, a new master bedroom suite and visitor accommodation within the loft complete the transformation, creating a spacious and contemporary family home.