
Who we are
Founded in 2008, Gruhe Architects is a RIBA Chartered Practice with experience across the UK and overseas. The practice has delivered projects in the Residential, Commercial, Ecclesiastical, Light industrial and Masterplanning sectors.
The team’s previous experience spans Education, Entertainment, Custodial, Healthcare, Hospitality, Retail and large-scale Masterplanning. This broad background continues to inform a considered and adaptable approach to design.
Projects range from traditional to contemporary, but are always shaped by their context & client requirement rather than a signature style. Environmental responsibility, practical design and the careful consideration of natural light are central to every scheme. Each project is developed to respond to the specific needs of the client, site and brief.
A commitment to accessible and affordable architecture underpins the practice’s work. The aim is to create buildings and places that improve quality of life while responding to wider challenges such as climate change, poverty and social inequality.
Strong roots in Sri Lanka have influenced a longstanding interest in community-focused projects. This has included involvement in a post-tsunami rebuilding initiative supporting Studio Libeskind, New York, and other charitable causes. Michael also volunteered his time toward outline planning work for a residential community for people with albinism in Tanzania.
The practice has regularly supported public engagement initiatives through the RIBA’s ‘Ask an Architect’ programme at major exhibitions, including Grand Designs Live and the Homebuilding & Renovating Show at London ExCeL and the NEC Birmingham. Participation in the RIBA’s ‘Architect in the House’ initiative also helped raise funds for Shelter.
Gruhe Architects has received national media coverage, with projects featured on BBC East Midlands and Channel 5. These included proposals for the Newark Water Tower, which gained strong community support, and a residential extension in Kings Heath, Birmingham, recognised for its design quality.
The practice has also organised design surgeries in Birmingham and London, offering free public consultations while raising funds for charitable causes, including Samaritan’s Purse.
Today, Gruhe Architects operates as an extended team of six. Alongside its core architectural services, the practice collaborates closely with trusted consultants, including Chartered Town Planner Paul Burgess of Lewis & Co. and Structural Engineer Peter Brooks of Brooks Structural Ltd. This multidisciplinary approach enables comprehensive support from concept through to completion.
What we do
At Gruhe our clients can expect to recieve a tailored service – from a feasibility study through to practical completion on site, or simply to suit a the specific requirement of a project – such as an Options Appraisal, up-to a Statutory Application or Final Completion on site.
We strive to achieve high quality design that understands and exceeds requirements and expectations – while adding value.
We offer advise on the requirement for other consultants – such as structural, mechanical / electrical engineers, quantity surveyor, party wall surveyor and also assist our clients with the appointment of a building contractor.
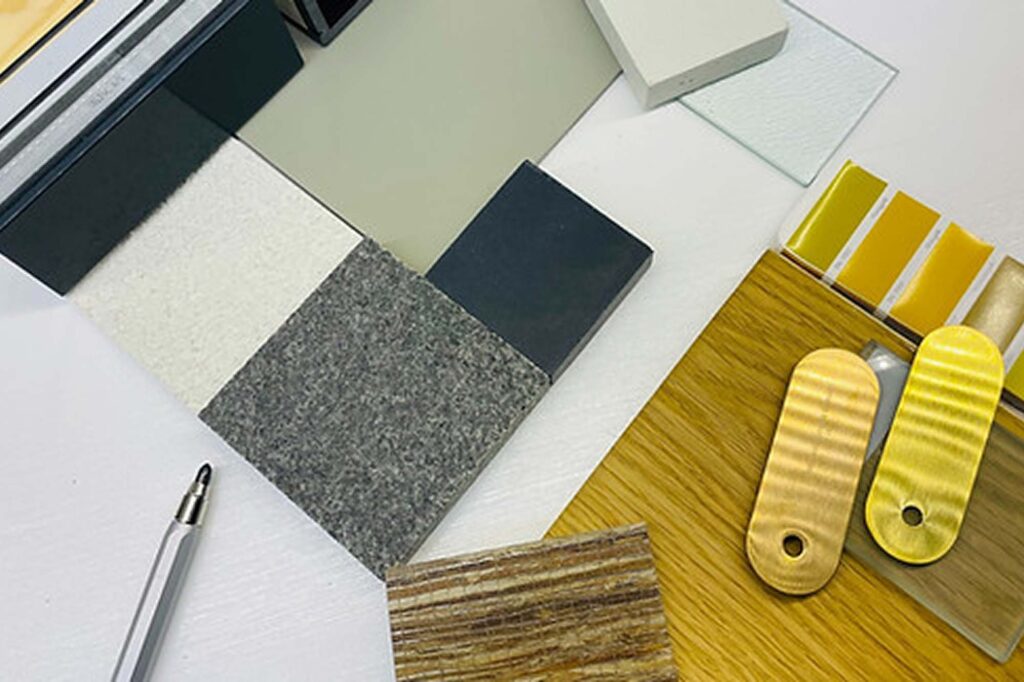
Our service covers all finishes and lighting, as well as the detailed internal arrangement of spaces.
We use traditional hand sketching for much of our concept work which is then transferred to Revit BIM modelling software. This enables three-dimensional development / comprehension of buildings and spaces, along with the ease of using a single file between the design team consultants which reduces the risk of error.
Quick Links
About Us
Portfolio
News
About Us
Portfolio
News
Our Studio
79 Victoria Road,
Harborne,
Birmingham B17 0AQ
79 Victoria Road,
Harborne,
Birmingham B17 0AQ
Telephone
+44 (0) 1212708858
+44 (0) 1212708858
Email
studio@gruhe.uk
studio@gruhe.uk
© 2026 GRUHE Architects (Trade name of Gruhe Ltd. – Company No. 6567399). Website by Innovative-e (Pvt) Ltd.