
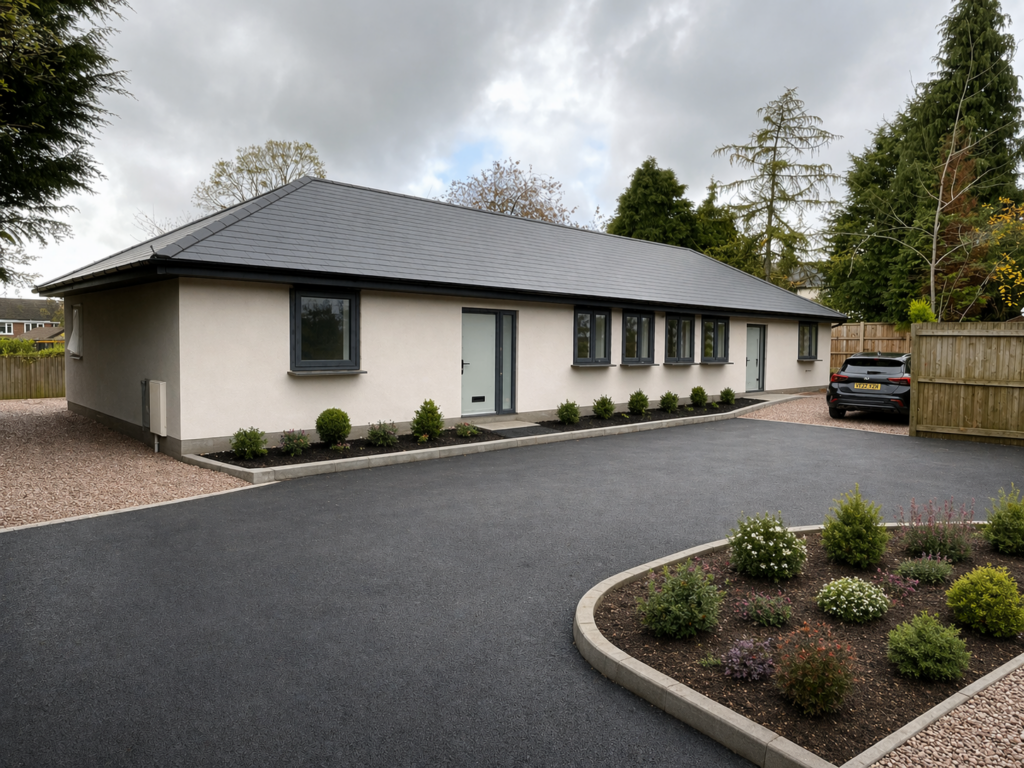
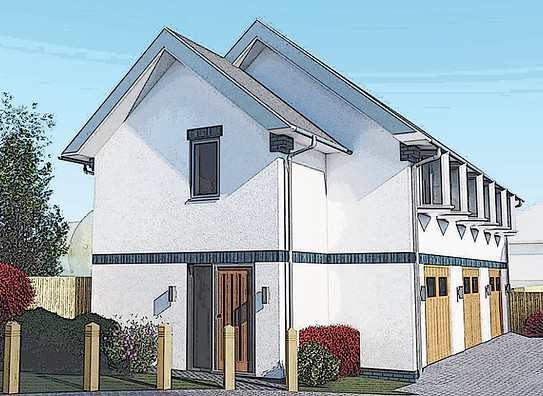
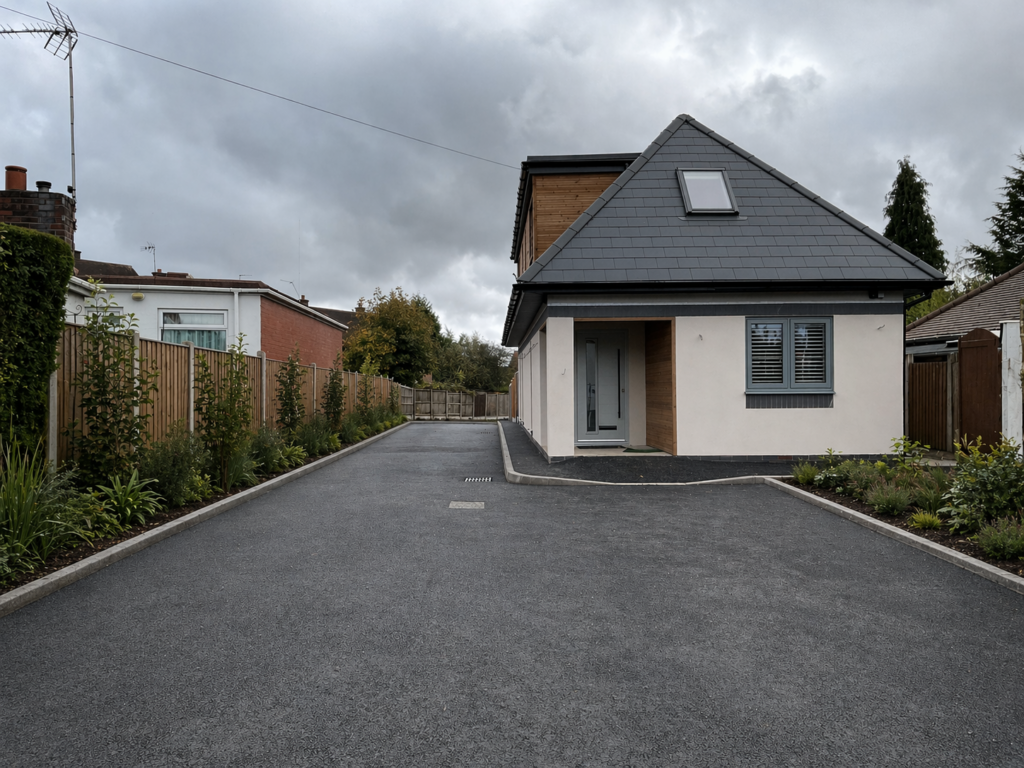
The completed scheme at 220 Spies Lane, Halesowen involved the demolition of a dated bungalow and the development of four new bungalows 250% parking provision including visitor spaces. The development makes effective use of an existing residential plot and adjoining area of previously undeveloped land (formerly used as a community allotment), within a varied mix of surrounding housing. The layout and design of each dwelling went through many alternations and tailoring to best suit and respond to the specific opportunities and constraints of the site. Bespoke fenestration was introduced to maximise natural daylight while carefully controlling outward views and protecting privacy. Feature bespoke oriel windows to the bungalows at the rear add character along with added natural surveillance. The development also addressed longstanding security concerns associated with the site. New residential occupation, enhanced boundary treatments and improved lighting have created a more secure, overlooked and cohesive environment, while transforming a previously neglected area into a well-designed residential development of new housing.
“The scheme was challenging due to the configuration of the land. Michael & Pearl were absolutely amazing in being able to suggest creative options for working with the constraints to get a high quality scheme through planning and ready for development. I cannot emphasise how much value they added to the process. Their years of training and in the field experience was evident throughout. They remained professional and tenacious in ensuring every avenue was thoroughly investigated to ensure an optimal outcome.”