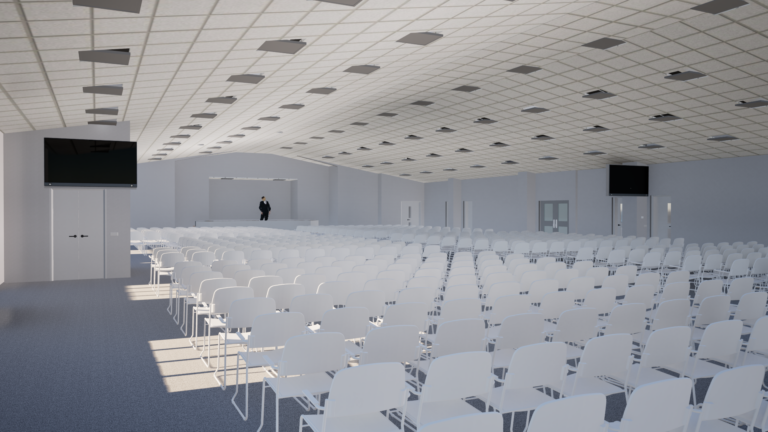
The site was identified for its potential for becoming a large single auditorium by amalgamating together two linked but separate existing buildings that were once factories, to create one much larger and more cohesive facility for a growing Church community.
Having outgrown their previous premises, they needed to plan ahead and with careful planning, both the location and size offered the opportunity for a large 700-seat auditorium and ancillary spaces to make better use of the generous existing spaces – while creating a more welcoming and functional environment.
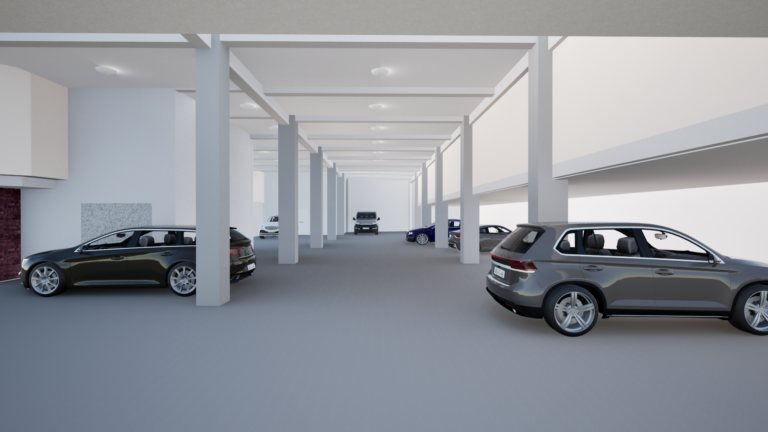
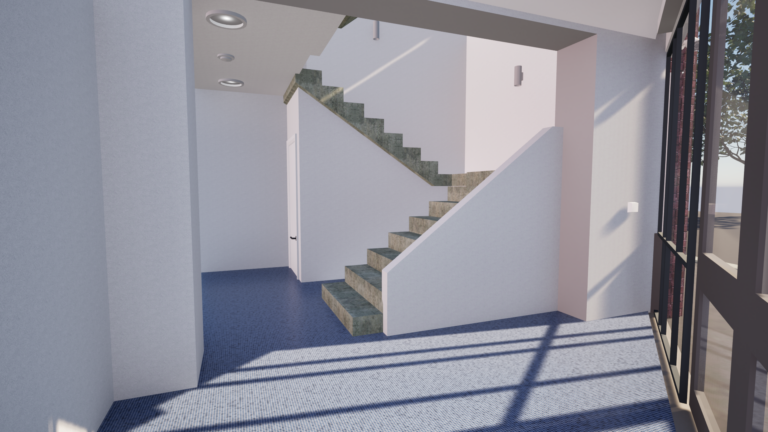
At ground floor, the existing part-carpark was extended by demolishing some existing rooms that were part of its history as a factory. By relocating the staircases and fire escapes the existing layout was opened up to reveal a more connected facility, giving the Church greater flexibility and space to support its growing community while giving this local landmark a new lease of life.