This project involved the alteration and extension of an existing, characterful five-bedroom family home in Bournville. The property, which is within the Bournville Village Trust, included a large garage and some attached outbuildings. The brief was to extend the house to create additional accommodation that could also function independently as a self-contained unit.
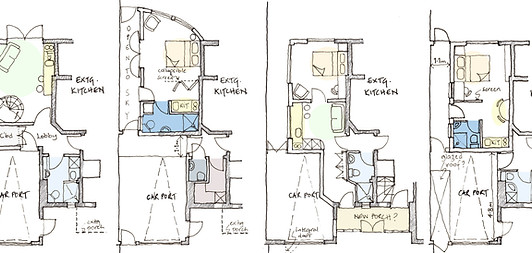
We explored a number of sketch options to introduce the new spaces, considering their impact on both the rear elevation and the existing layout of the house. This included the creation of a new Utility / Shower Room that could be shared by the main house and the self-contained accommodation, while carefully respecting the higgledy piggledy character and proportions of this beautiful property.
To retain the established proportions and appearance of the frontage, the internal plan of the garage was reduced in depth to accommodate a standard-sized car (if required). The existing outbuildings were removed to create a new corridor leading from the garage to a separate entrance and staircase. This provided access to two new rooms overlooking the rear garden, while also allowing for an altered Utility to serve the main house and separate Shower room to serve the separate unit.