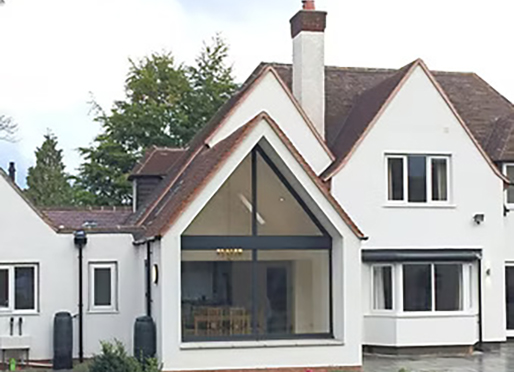
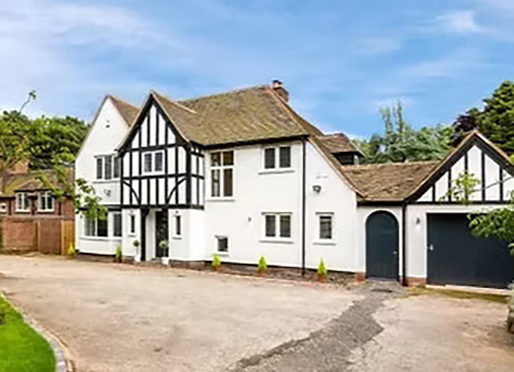
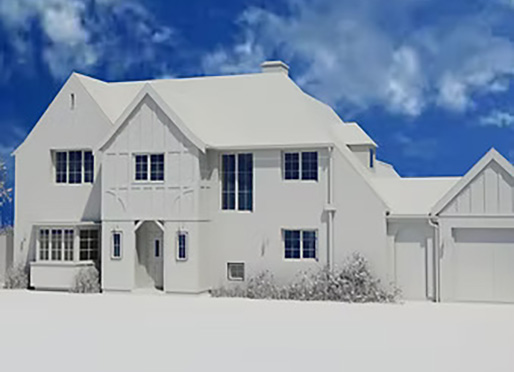
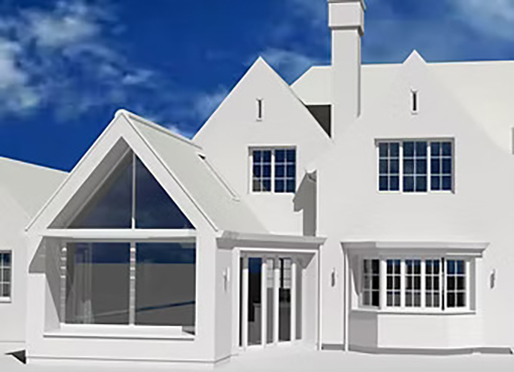
The complete refurbishment (with an extension to the rear) of a very neglected & poorly maintained 1920’s 4-bedroom detached house, to create a fresh & striking new family home upgraded to include modern conveniences while sensitively restoring it to its original aesthetics. At the (essentially) south-facing rear we designed a contemporary extension with glazing – transforming the elevation and drawing light and naturally making the Kitchen & Family room the heart of the home. A new glazed link was proposed to connect the existing formal Dining room to the new Family area with a feature wood burning stove. With an angular wall of full height glazed doors the new extension creates a seamless visual connection with the sprawling, newly cleared rear Garden.
“Michael always listened attentively to our suggestions but he was able to bring in his own innovative ideas that were elegantly complimentary & most creative. The professional designs of all our renovations went beyond our expectations.”