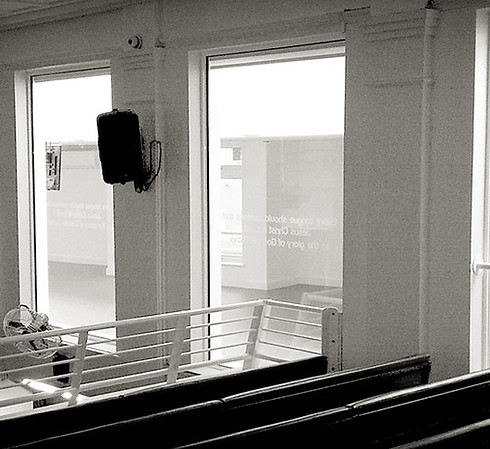
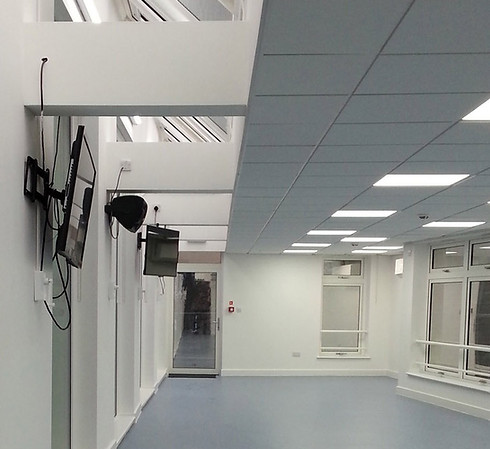
This project was to extend existing buildings under the ownership and use of a Church, to create additional Residential Quarters for the clergy, Church offices along with the internal Refurbishment of the existing buildings as well as a first floor Extension to the side of the main Church auditorium. Set within a Conservation area, the sensitively designed scheme was challenged by legislation and despite alternative, workable solutions (that included provision for the offices and reduced size bedrooms within the roof with a mansard roof surround), the scope of the project was reduced from its original aspirations and completed as a first phase. The feature of the side extension (Phase 2 – also complete), is an intelligent full height glazing partition that offers the possibility of either a separate entity or one that overlooks the auditorium and glazed strip of roof lights that bring in natural light into the deep space.